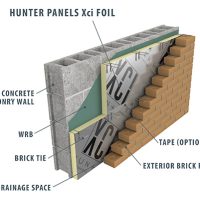
Tuff-R™ (ci) is specially designed to have a Class A fire rating and can be used in a range of concealed and exposed applications including use in exterior walls. It has the required flame-spread index of 25 or less and a smoke-developed index of 450 or less and has NFPA 285 tested assemblies that are approved for use per Section 2603.5 of the International Building Code in Exterior Walls of Types I, II, III, IV construction.
Ease of Installation Tuff-R™ (ci) Insulation Boards are:
Lightweight ”“ easy to handle and install with a utility knife or any sharp blade
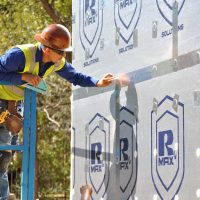
Quick to install ”“ installs quickly to walls including girts, steel stud, tilt-up, block and wood
Effective ”“ high R-value(1) provides enhanced thermal efficiency; facers help reduce air penetration and water vapor intrusion allowing products to be detailed as a weather-resistive barrier
Durable ”“ Class A fire rating allows them to be used in a range of concealed and exposed applications with enhanced job-site durability; less damage and job-site waste
Available Sizes
Tuff-R (ci) is available in 4’x 8’ dimensions up to a maximum thickness of 3.2”. Full sizing information can be found in Table 1 of the TDS located in the tab below.
Physical Properties Property and Test Method Value
Compressive Strength, ASTM D1621, psi, min. 20
Flexural Strength, ASTM C203, psi, min. 40
Water Absorption, ASTM C209, % by volume, max. 0.1
Water Vapor Permeance, ASTM E96, perm., max. <0.04
Maximum Use Temperature, °F 250
Surface Burning Characteristics(3), ASTM E84 for
both foam core and finished product
Flame Spread <25
Smoke Developed <450
Sustainable Solutions
Tuff-R (ci) can be used for continuous insulation to assist in meeting and exceeding both the most current IECC and ASHRAE 90.1 energy standards.
Tuff-R (ci) is manufactured with a zero ozone depleting potential.
The use of Tuff-R (ci) helps reduce the carbon footprint of commercial buildings by reducing the energy consumed to maintain comfort.
Applicable Standards
Tuff-R (ci) meets ASTM C1289 ”“ Standard Specification for Faced Rigid Cellular Polyisocyanurate Thermal Insulation Board, Type I, Class 2. Applicable standards include:
C203 ”“ Standard Test Methods for Breaking Load and Flexural Properties of Block-Type Thermal Insulation
C209 ”“ Standard Test Methods for Cellulosic Fiber Insulating Board
C518 ”“ Standard Test Method for Steady- State Thermal Transmission Properties by Means of the Heat Flow Meter Apparatus
D1621 ”“ Standard Test Method for Compressive Properties of Rigid Cellular Plastics
D2126 ”“ Standard Test Method for Response of Rigid Cellular Plastics to Thermal and Humid Aging
E96 ”“ Standard Test Method for Water Vapor Transmission of Materials
D1623 ”“ Standard Test Method for Tensile and Tensile Adhesion Properties of Rigid Cellular Plastics
Notice
Tuff-R (ci) complies with the following code and tests verified by third party entities:
ASTM E2178 Standard Test Method for Air Permeance of Building Materials ”“ leakage rates less than 0.001 L/s/m2 at a test pressure of 75 Pa.
ASTM E283 (Modified Based on AC12 Section 4.5.11.6) Standard Test Method for Determining Rate of Air Leakage through Exterior Windows, Curtain Walls, and Doors under specified Pressure differences across the specimen. Results were <0.02 L/s/m2
ASTM E2357 Standard Test Method for Determining Air Leakage of Air Barrier Assemblies ”“ no leakage when used with Liquidarmor™ – CM Flashing and Sealant or Weathermate™ Straight Flashing
ASTM E331 Standard Test Method for Water Penetration of Exterior Windows, Skylights, Doors, and Curtain Walls by Uniform Static Air Pressure Difference ”“ no leakage when used with Liquidarmor – CM Flashing and Sealant or Weathermate™ Straight Flashing
2009 International Building Code (IBC) Section 2603
ICC-ESR ”“ 3766
UL 1256 ”“ Fire Test of Roof Deck Constructions, Roof Deck Construction No. 120 and No.123
The following designs are 1, 2, 3 or 4 hour wall rated assemblies as listed in the UL Fire Resistance Directory: U424, U425, U460, U902, U904, U905, U906, U907, V482, V499
Fire Performance Evaluation of an Exterior Masonry Wall System Incorporating Tuff-R (ci) Insulation Board Tested in Accordance With NFPA 285, 2006 Edition
Contact your DuPont sales representative or local authorities for state and local building code requirements and related acceptances.
DuPont Tuff-R (ci) Insulation Board is a high-performance polyiso foam with dual reflective foil facers. Tuff-R (ci) is a non-structural, rigid board insulation consisting of a glass-fiber-infused, closed-cell polyisocyanurate foam core laminated between 1.0 mil smooth reflective aluminum facers on both sides. As a result, Tuff-R (ci) offers high, long term R-value providing continuous, durable insulation within the building envelope.